TIMBER FENCING · KARORI
Timber fencing in Karori Wellington
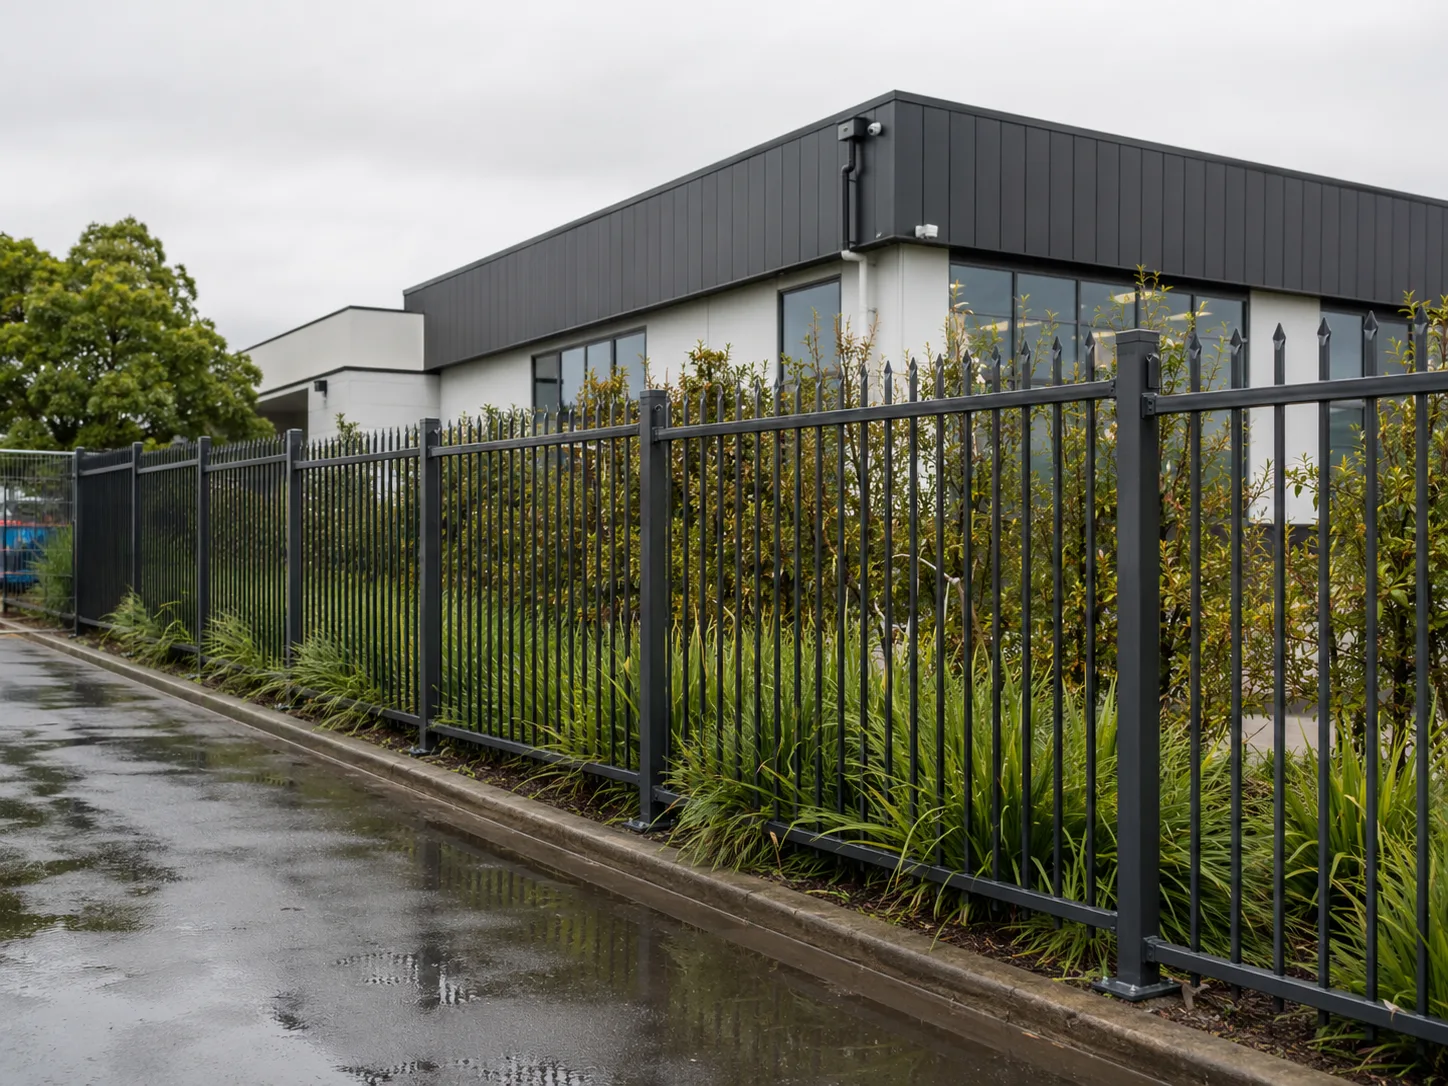
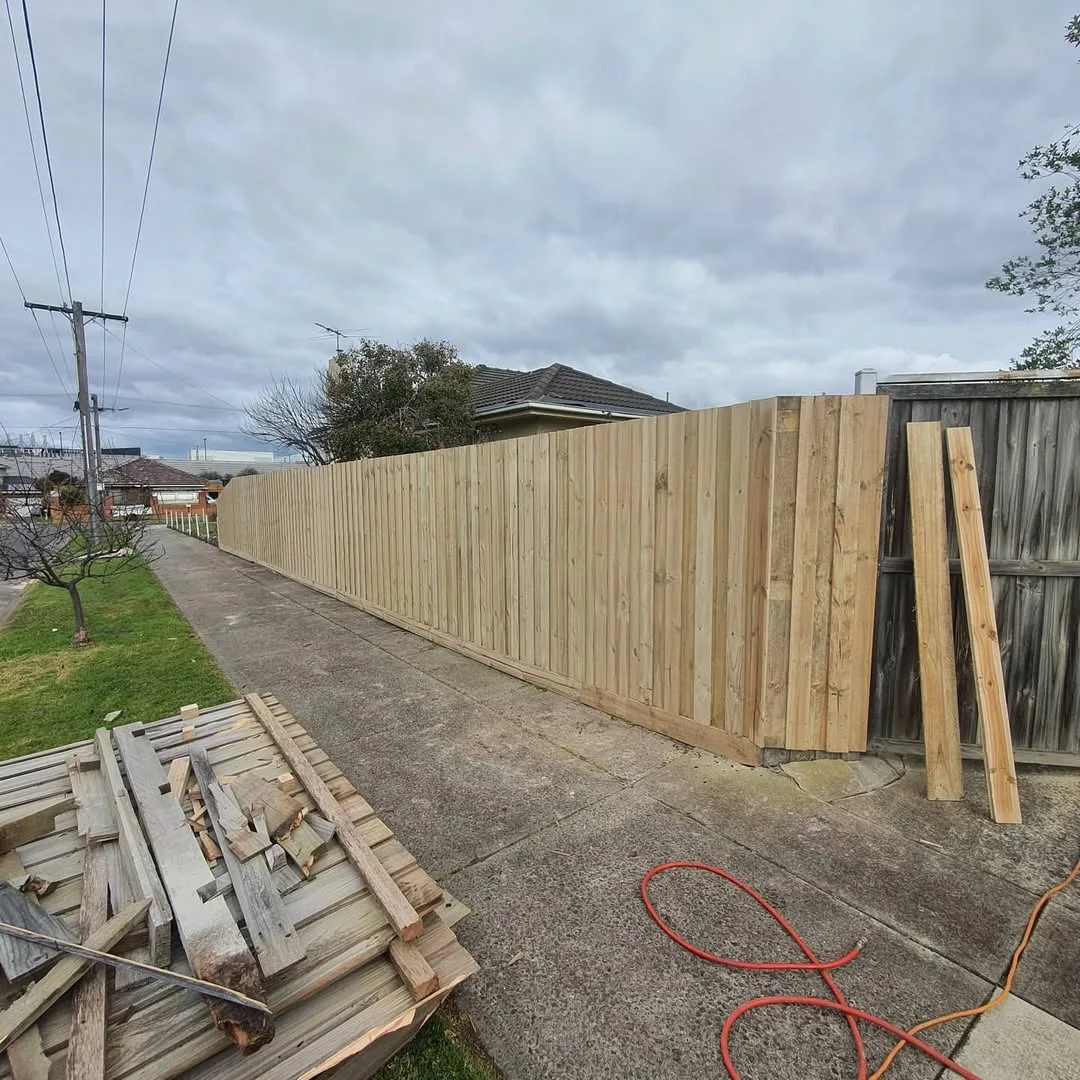
For the horizontal slat fence for a modern street frontage at Karori, Wellington, this project was defined by restraint rather than excess; it led to a more private frontage with clean lines that complement the house.
At Karori, the brief for this horizontal slat fence for a modern street frontage was inseparable from a contemporary home with a visible street edge. FenceMasters needed to screen the main living spaces while keeping the frontage light and architectural, while accounting for persistent wind, sloping sections and narrow hillside access. The final approach grew from those exact conditions rather than from a catalogue detail.
01 · KARORI BRIEF
Turning a practical request into a clear boundary brief for the horizontal slat fence for a modern street frontage in Karori, Wellington.
The first conversation at Karori focused on movement, privacy and the way the boundary was seen from a contemporary home with a visible street edge. The central request—screen the main living spaces while keeping the frontage light and architectural—was tested against gates, planting, level changes and the parts of the site used most often. That process produced a project brief specific to this address and this timber fencing application.
Local context changed the priorities. In Wellington, wind loading, stepped levels and the direction of the most exposed edges deserved attention before dimensions were finalised. For the horizontal slat fence for a modern street frontage at Karori, Wellington project, those observations influenced the structural rhythm, the order of work and the places where the fence needed either more openness or more visual weight.
02 · MATERIAL AND FORM
Resolving height, rhythm and access together for the horizontal slat fence for a modern street frontage at Karori, Wellington.
The selected response was evenly spaced horizontal timber slats, stepped to follow the site and coordinated with the entry. It answered the functional problem without treating every metre identically. At Karori, height, spacing and transitions were tuned to the actual views across the property, giving this horizontal slat fence for a modern street frontage a deliberate beginning, middle and end.
For the horizontal slat fence for a modern street frontage at Karori, the timber fencing specification also drew on flexible styles and heights, natural character, easy to repair or refresh. Instead of adding those qualities as separate features, the design integrated them through the post layout, gate position, visible edges and maintenance expectations appropriate to Wellington.
03 · BUILD NOTES
Constructing the boundary without losing the design intent for the horizontal slat fence for a modern street frontage at Karori.
- 01
Map the Karori line for the horizontal slat fence for a modern street frontage
Confirm ownership information, levels, access and the exact Wellington boundary serving this horizontal slat fence for a modern street frontage.
- 02
Prepare the horizontal slat fence for a modern street frontage structural rhythm at Karori
Set posts and supports for the horizontal slat fence for a modern street frontage around wind loading, stepped levels and the direction of the most exposed edges, not around an assumed standard interval.
- 03
Form the timber fencing finish at Karori
Install the visible elements of the horizontal slat fence for a modern street frontage so spacing, steps and junctions express the design selected for a contemporary home with a visible street edge in Wellington.
- 04
Test the completed horizontal slat fence for a modern street frontage edge in Wellington
Review gates, clearances, fixings and sightlines for the horizontal slat fence for a modern street frontage from the everyday viewpoints used at Karori.
04 · WELLINGTON OUTCOME
A lasting improvement built from site-specific choices for the horizontal slat fence for a modern street frontage in Karori, Wellington.
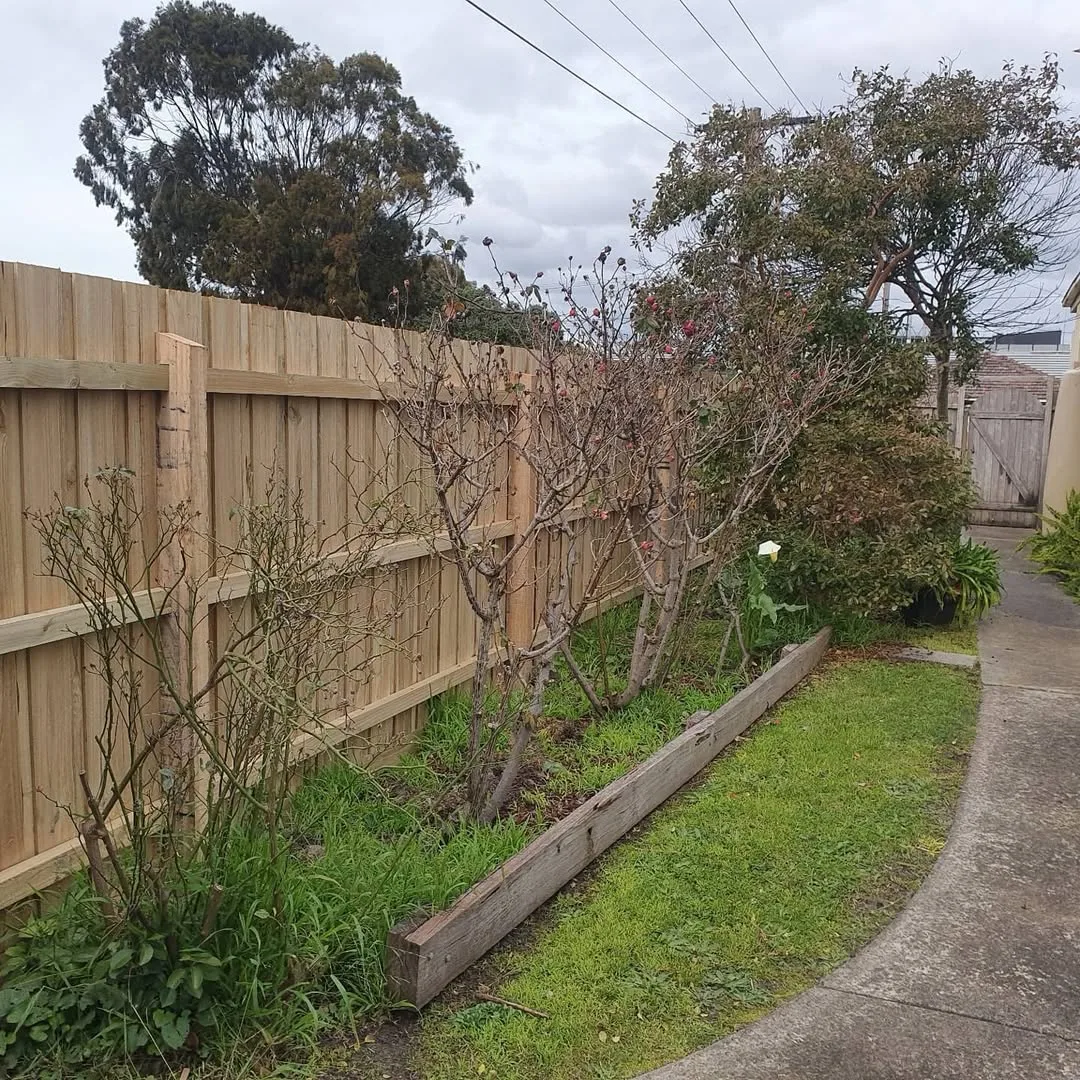
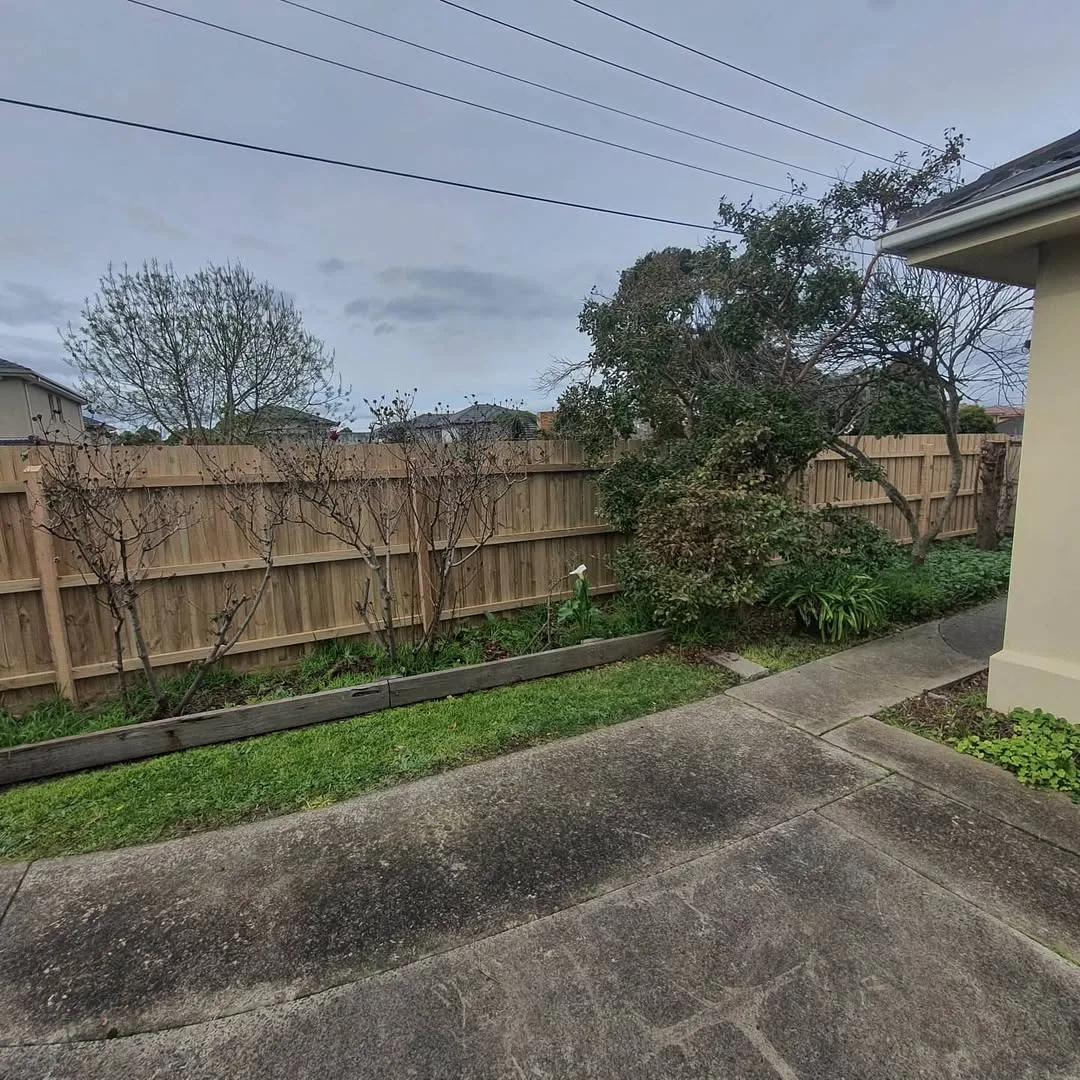
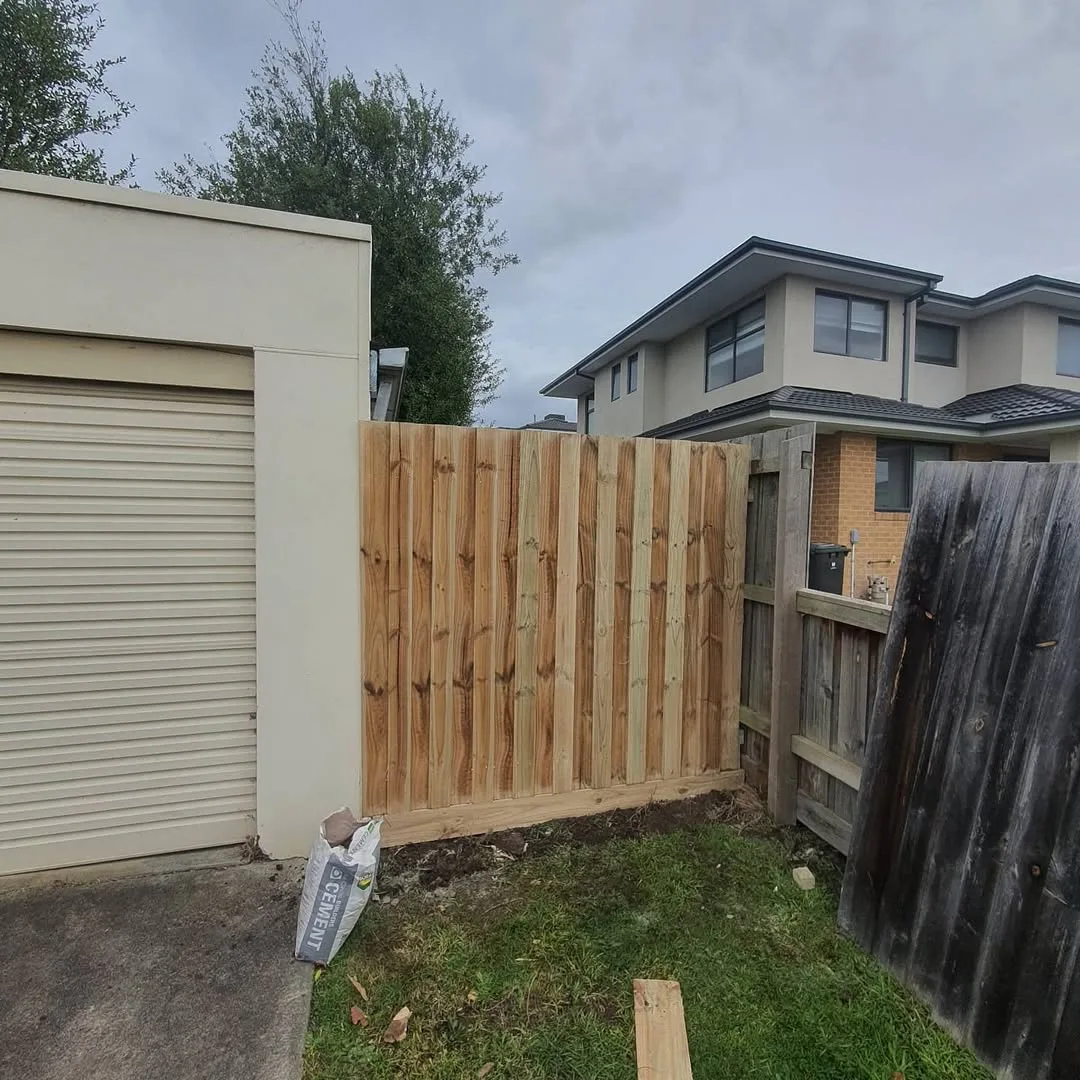
At handover, the horizontal slat fence for a modern street frontage at Karori, Wellington project delivered a more private frontage with clean lines that complement the house. The value was not limited to the new material: circulation became clearer, the most important views were managed, and the boundary gave a contemporary home with a visible street edge a more coherent frame.
The horizontal slat fence for a modern street frontage solution belongs to Karori because it was developed around that property's use and Wellington's persistent wind, sloping sections and narrow hillside access. A future project may borrow an idea from it, but its dimensions, structural details and finish should be reconsidered from the ground up rather than copied.
Explore Timber Fencing in Wellington ↗